
About Formwork Liners for Architectural Concrete
There is more to it than you think.

“The less there is to justify a traditional custom, the harder it is to get rid of it.”
Mark Twain, The Adventures of Tom Sawyer
Many decisions about fair-faced concrete are made in the design office: the mix class, the SB classification, the anchor grid, and the joint pattern. All are documented, discussed, and approved. However, the formwork liner is often ordered from the timber merchant, and that decision, which determines the finished surface’s look and feel, is usually based on price and habit.
I’ve been making that decision for over twenty years. Looking back, I’m not sure the direction was always correct.
You may recognise your own practice somewhere in what follows.
Stage 1: The Baseline — Brown Resin-Coated Plywood
For pretty much the first decade, we used phenol-coated plywood almost exclusively. The standard format was 250x125cm, available from most suppliers, and the cheapest versions cost around €12/m². The coating is typically 120–140 g/m² of phenolic resin — enough for about five reuses in theory, fewer if the edges aren’t sealed after every cut.
The eucalyptus-core versions we used on budget projects had a specific failure mode: rippling near sawn edges, and sometimes the substrate delaminated entirely after cutting, meaning the sheet went straight into the skip. The resin coating on cheaper panels also absorbs water from the concrete mix unevenly, leaving patches of gloss and matte on the same wall. For years, we sanded almost every fair-faced surface with an orbital sander after stripping to remove rust marks and release-agent residue and level the gloss across the wall or ceiling.
Maximum realistic German SB class with this liner category: SB2, with careful execution.
Stage 2: The First Upgrade — 300x150cm With a Higher Quality Substrate
In 2010, a project with unusually high ceilings led us to go beyond the standard 250x125cm format. We found 300x150cm brown-coated 21mm plywood, which was of much better quality than the budget sheets, and solved two problems at once.
These panels from reputable manufacturers like Wisa had higher-quality plywood substrates and smoother, thicker phenolic resin coatings. They were less prone to rippling, had more consistent surface quality, and the wood substrate was less likely to show in the finished concrete. But these panels still tended to produce a glossy, slightly shiny concrete surface. Gloss is not always what an architect wants, and it often correlates with higher blowhole density because the non-absorbent surface tends to trap air.
We used Hünnebeck Rasto modular formwork as the structural carrier, with a 75cm module width. Four modules gave us exactly 300cm, so the horizontal anchor hole spacing matched the panel joints when the sheets were applied sideways. Two rows of 300x150cm covered the full ceiling height with only one horizontal joint visible. The panel grid became the architectural grid. The formwork and aesthetic decisions aligned.
The surface was still sanded after stripping to even out the gloss, as on previous projects. The result is visible in the photo below: a deliberate joint pattern and anchor holes at regular intervals. It worked because the panel size eliminated the need for smaller formwork strips to make up the wall height.
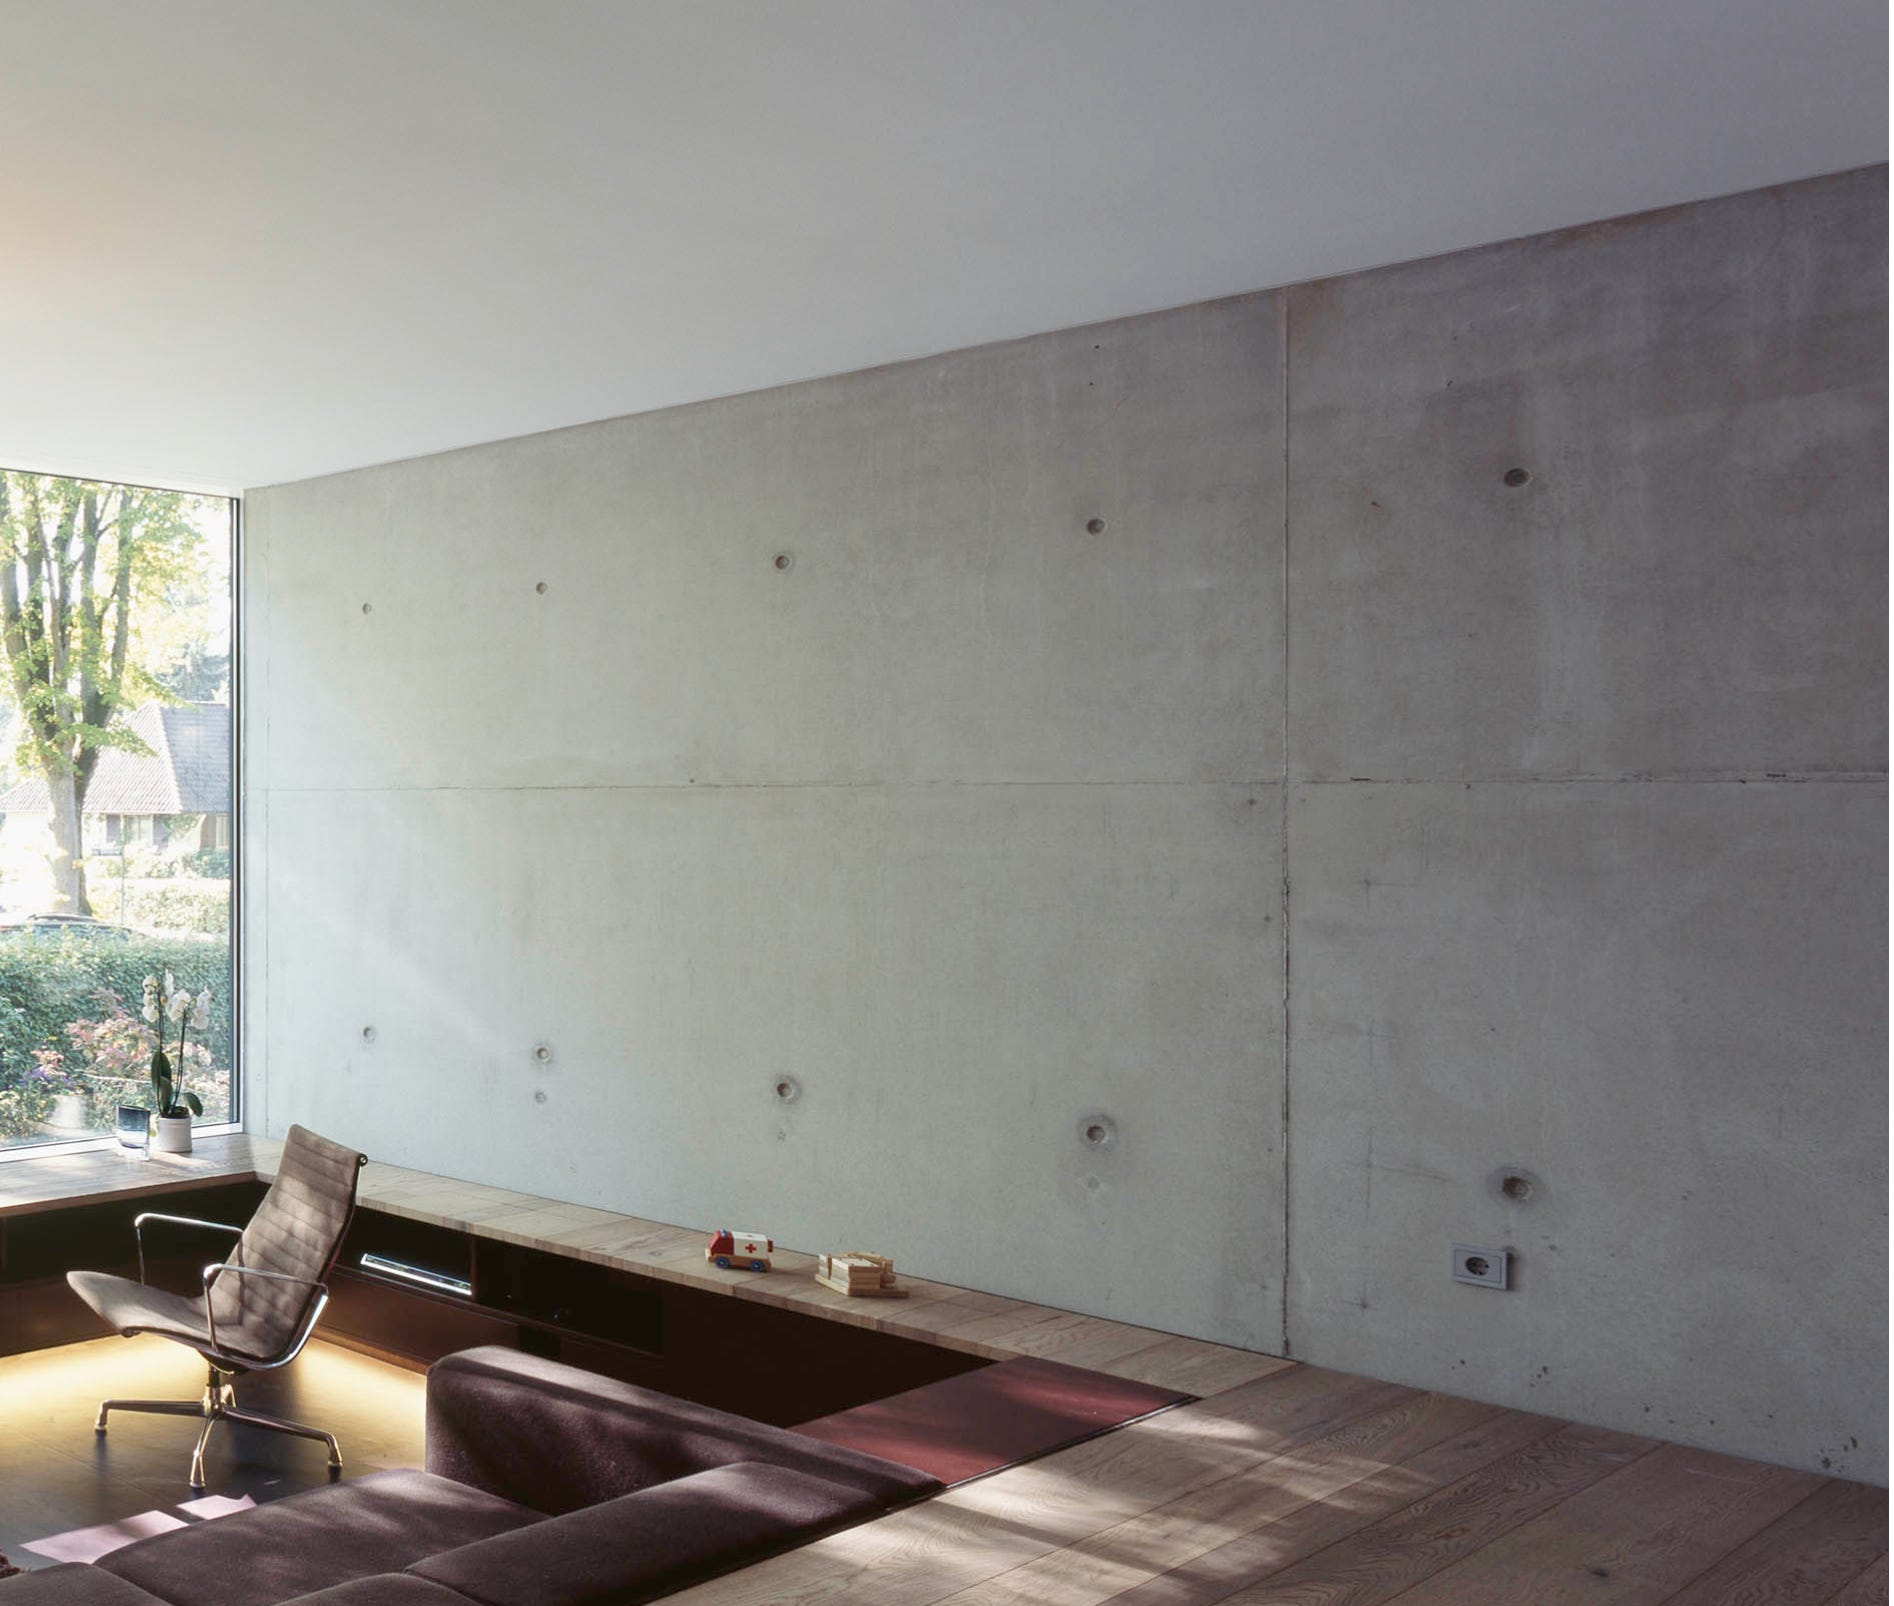
Photo 1: Exposed walls built with 300x150cm phenolic resin coated plywood
The quality step up from Stage 1 was real, but the fundamental limitations remained: still a phenolic resin coating of average quality, prone to some gloss variation, still a one-off buying decision with limited reuse potential, and still constrained in the surface character it could deliver. The first experiments with SB3 were possible here, but marginal.
Maximum realistic German SB class with this liner category: SB3, with careful execution.
Stage 3: Purpose-Built — The Westag Catalogue
Part 1: The “particle board”
When we were commissioned to build an iconic exposed concrete house in Hamburg, the specification called for Westag RS Special 21mm sheets throughout. I had never used them before. When the first delivery arrived, I called the architect immediately.
“It looks exactly like particle board,” I said.
“It is particle board,” he replied.
“Jesus,” I thought.
The Westag catalogue recommends them for motorway bridges and water treatment plants. I thought the architect was a brave man specifying them for a high-grade villa.
The logistics were a serious problem. The RS Special comes in sheets measuring 543x205cm. At 16.5kg/m², a single sheet weighs 183kg. Moving them required site crane assistance and serious improvisation. When the delivery truck arrived at the supplier’s logistics centre, they had no idea how to unload it, and ended up using two forklifts side by side.
The architect initially wanted to use full RS Special panels for the ceiling formwork. I talked him out of it before we started because removing 183kg sheets from overhead without crane assistance would have caused major problems.
We built the cellar walls first as mock-up surfaces, and I had fairly low expectations. What came off the forms, however, was way better than I had envisioned.
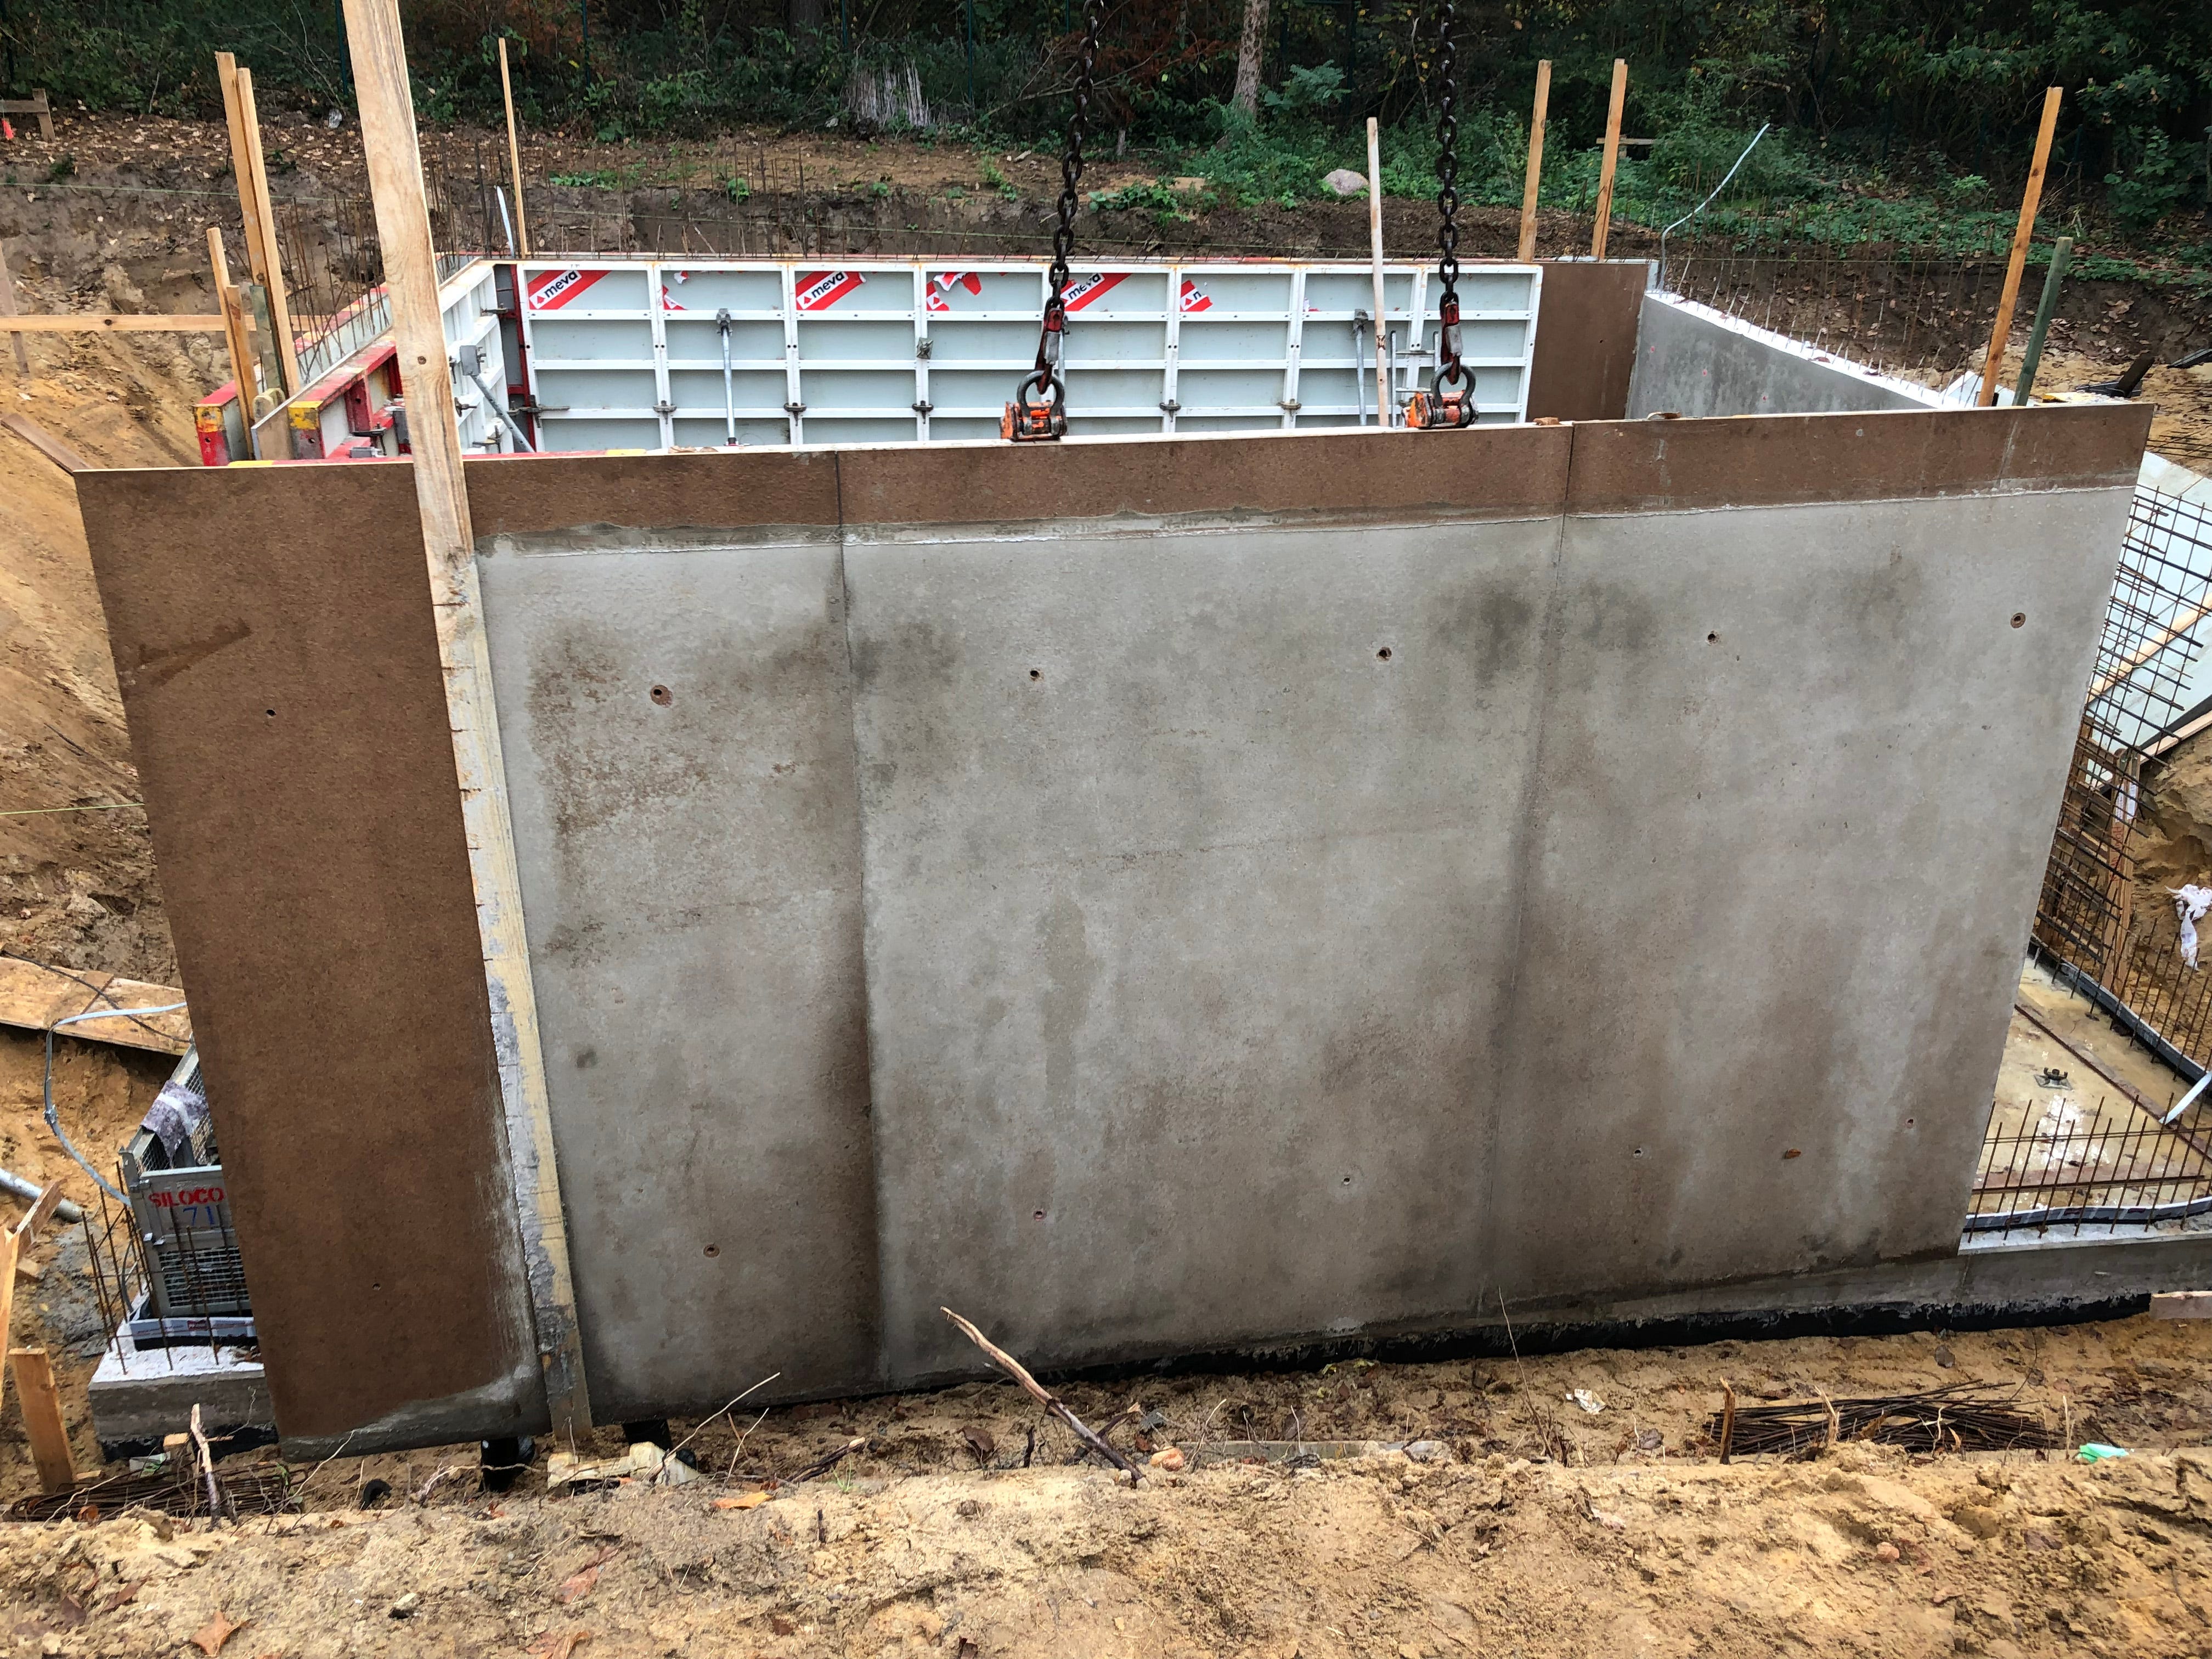
Photo 2: RS Special liners mounted to MEVA formwork after stripping, one use.
The photo above shows what the liner looks like after stripping. The panels are factory-treated with a release agent. The particle board absorbs a substantial layer of cement slurry directly into its surface — you can see it coating the liner. The concrete paste is drawn into the liner face during the pour and early hydration period, allowing the air that would otherwise sit at the concrete-liner interface to dissipate. The result is a surface relatively free of blowholes, completely matte, with a powdery quality that no resin-coated panel produces.
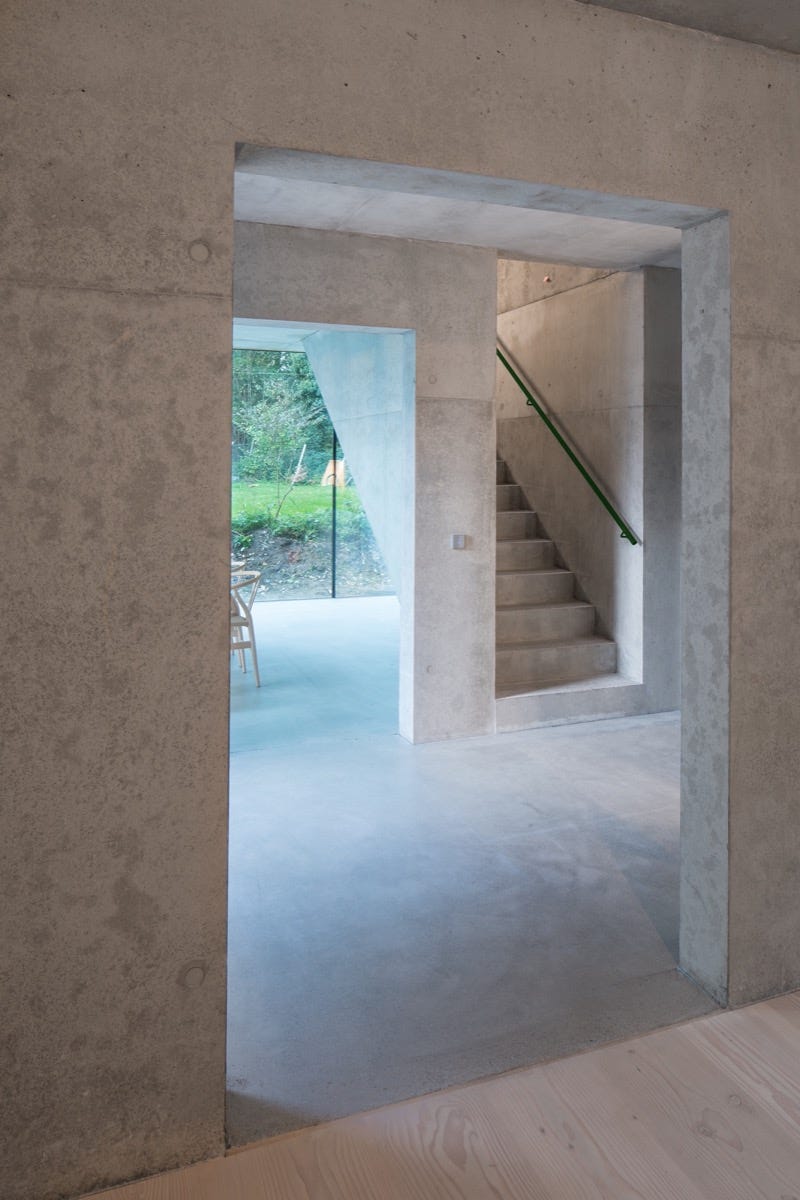
Photo 3: Interior of the Hamburg Villa, all surfaces made with RS Special liners
The surface reads as honest rather than processed. It has slight tonal variation because absorbency isn’t perfectly uniform across a 543x205cm sheet, but that variation is part of the character, not a defect. For a project where the architect wanted concrete that looked like concrete rather than polished stone, it was exactly right.
The RS Special is also, by Westag’s standards, cheap. The weight is the only serious operational problem. On projects where a crane is available throughout, and the panel format suits the geometry, it remains one of the most interesting liners in the catalogue.
Part 2: The blockboard substrate
A subsequent project required SB3 load-bearing walls and a sandwich facade in black SCC concrete. The architect wanted a more classical surface character: uniform, flat, without the tonal variation of the RS Special. Flicking through the Westag catalogue, I chose the Magnoplan S 550, a large-format blockboard panel with a 550g/m² phenolic resin coating, much lighter than the RS Special at 10.6kg/m² and rated for up to 30 reuses.
The surface it produced was homogeneous, matte, and flat. Exactly what was specified.
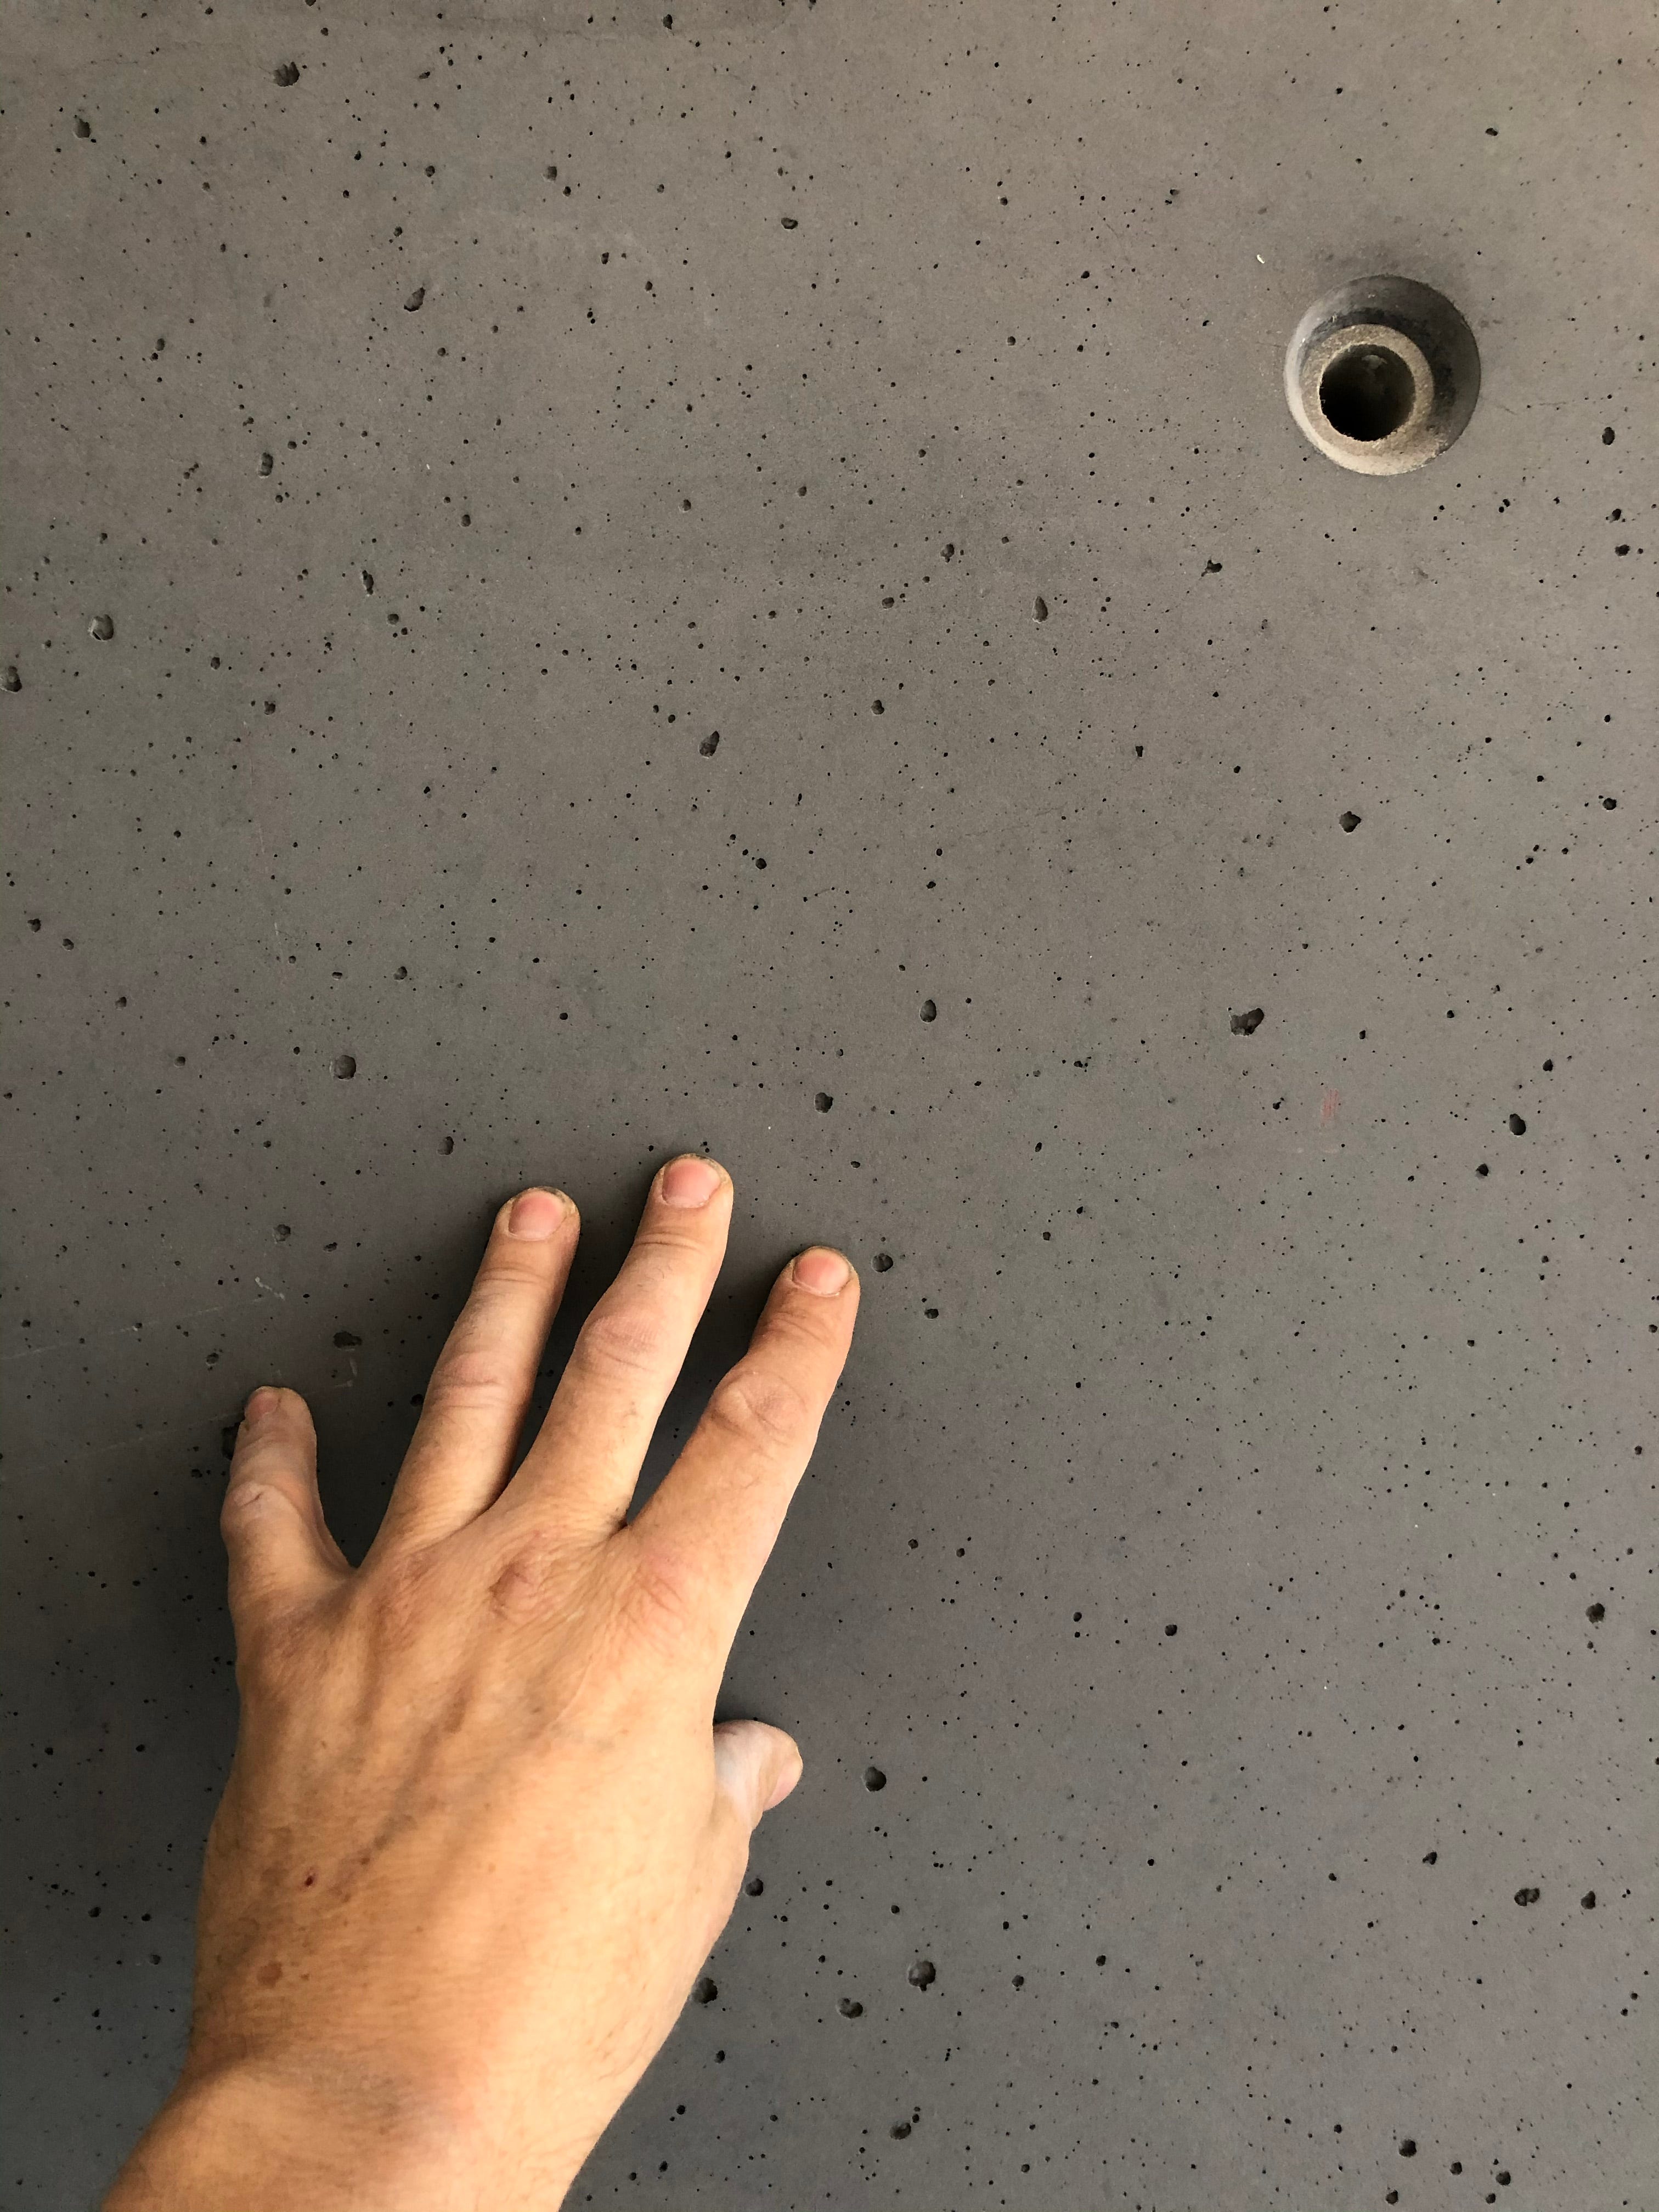
Photo 4: Wall surface poured with SCC, Magnoplan formwork liner
What I noticed, though I’m not certain the client ever did, was a faint chessboard pattern on the surface. The blockboard substrate consists of timber strips running perpendicular to the face veneers, and under the 550g/m² coating, the density variation between the strips and their edges telegraphs very slightly into the concrete surface. It’s not immediately obvious, but hard to ignore once you’ve seen it.
The solution, in retrospect, would have been either the Magnoplan DUO 500 ST, a 5-ply blockboard construction with parallel face veneers that reduces this effect, or the Betoplan Top, which uses a veneered plywood substrate and eliminates the blockboard pattern entirely. The Betoplan Top costs roughly twice as much per sheet. That cost difference is real, but so is the chessboard pattern, even if it’s subtle enough that most clients never notice it.
The blowhole density on the SCC wall was also slightly higher than expected. SCC self-compacts, thereby reducing surface voids. The 550g/m² phenolic coating is essentially impermeable, which may have given trapped air and surface bleed water less chance to migrate before the concrete set. The mix design and/or the releasing agent may have been factors as well. And SCC needs to “flow” horizontally to compact optimally, which may not have been the case on that particular pour. I don’t have a definitive answer on the cause. These interactions between liner, release agent, and concrete mix are not always predictable, and anyone who tells you they are is lying.
What I didn't know at the time was that the coating thickness and material itself might have been part of the answer. More on that in the last section.
The reference table at the end of this article maps the main Westag liner categories against surface character, SB suitability, and key operational factors.
Stage 4: Beyond Wood — Synthetic Substrates, and What the Research Actually Says
The logical endpoint of the resin-coated panel trajectory is to abandon wood entirely — progressively heavier coatings, more impermeable surfaces, higher reuse rates, and finally no wood at all. Fully synthetic panels like the Alkus system are the destination: solid polypropylene, no wood content, no moisture absorption, no delamination risk, and high reuse rates. The panels can be formed into complex geometries that no flat sheet can manage. Damaged areas can be repaired by welding with identical polypropylene — the repair is literally the same material as the panel.
The sales argument is coherent. The physics is more complicated.
To understand why, you need to think about what happens at the form face during a pour — not in terms of products, but in terms of a spectrum.
At one end: fully absorbent liners. The RS Special demonstrated this on the Hamburg project. The particle board draws bleed water and entrapped air directly into its surface during the pour and early hydration period. The air that would otherwise sit at the concrete-liner interface dissipates. The result is a low-void, completely matte surface with a powdery mineral quality. The absorption is doing active work.
At the other end: zero-absorption liners. A solid polypropylene panel like Alkus creates a sealed boundary. No bleed water or entrapped air escapes through the panel. Both must either travel upward through the concrete column or remain exactly where they are — at the surface. Every serious Sichtbeton guide documents the consequences: lighter concrete colour, higher blowhole density, greater risk of marbling and cloud formations. Alkus markets SB4 capability, and the claim is defensible — but only under tightly controlled conditions, and only with a mandatory mock-up before any production pour begins. That requirement tells you something about the predictability of the outcome.
The governing mechanism is not only absorption in the simple sense of formwork drawing water out of concrete. It is something more specific: the polar surface energy of the form face.
A federally funded German research program — Schäufele and Schubert, Hochschule Karlsruhe, commissioned by the Deutscher Beton- und Bautechnik Verein, AiF Förderkennzeichen 15873 N, 2011 — measured this directly across four formwork materials and three release agents over eight stripping cycles. The central finding: near-surface pore and blowhole content correlates with the polar surface energy component of the formwork face. Higher polarity produces lower porosity. The correlation coefficient across both cement series tested ranged from 0.726 to 0.821.
The measured polar surface energy components of the four materials tested:
Melamine resin, 360 g/m² coating: 15.9 mN/m. Phenolic resin, 120 g/m² coating: 1.87 mN/m. Phenolic resin, 450 g/m² coating: 0.52 mN/m. Polypropylene: 0.5 mN/m.
Read those numbers carefully. The 450 g/m² phenolic coating — the heavier, more expensive, higher-reuse panel — has a polar surface energy component of 0.52 mN/m. Polypropylene has 0.5 mN/m. They are, for practical purposes, identical. The premium phenolic panel the industry specifies for demanding Sichtbeton work sits at the same low polarity as raw plastic; both are likely more prone to surface pores and blowholes.
The difference comes down to chemistry. Melamine resin contains a very high density of nitrogen-based polar groups — residual amine groups and nitrogen atoms in the triazine ring structure — giving it a higher overall polar surface energy than phenolic resin, despite individual O–H bonds being more polar than individual N–H bonds. Phenolic resin has polar hydroxyl groups, but fewer of them relative to the hydrophobic benzene rings that increasingly dominate as coating weight rises. More phenolic coating does not mean more polarity. In this case, it means less. Polypropylene has no polar groups — only carbon and hydrogen.
We spent twenty years specifying progressively heavier phenolic coatings — from the 120–140 g/m² budget panels of Stage 1, through the better-quality panels of Stage 2, to the 550 g/m² Magnoplan of Stage 3. Each step followed the industry’s implicit assumption: more coating, better surface. The research suggests we may have been moving in the wrong direction. The Magnoplan S 550 that produced the chessboard pattern had a problem beyond a substrate issue. It had a polarity problem.
In the middle of the spectrum sit the thinner, semi-absorbent phenolic-coated panels on veneered plywood substrates. Westag’s Betoplan Top uses a 550 g/m² phenolic coating with a fiber fleece buffer, which Westag classifies as barely or non-absorbent. Doka’s Dokaply Birchtop uses a 405 g/m² hybrid coating on a multiplex substrate, which, according to Doka’s own classification, is virtually non-absorbent. But both manufacturers classify their thinner phenolic products (200–250 g/m²) as low-absorbent. These panels retain enough polar character at the form face to likely reduce porosity relative to heavy phenolic or polypropylene, while offering the dimensional stability and reuse cycles that fully absorbent liners cannot.
But the research raises a question the industry has not seriously asked: should melamine-coated panels be reconsidered for SB3 and SB4 work?
I haven’t used a melamine-coated panel on an architectural fair-faced project. Neither, as far as I can tell, has most of the industry. The gravitational pull was always toward heavier phenolic coatings and synthetic panels — driven by reuse economics and surface smoothness, following a logic that made sense on every criterion except the one that probably actually governs porosity. The Schubert data suggests that logic was incomplete.
Two further findings from the research are worth noting before ordering any liner — regardless of where it sits on the spectrum.
The first: mineral oil-based release agents, the most commonly used on-site, have surface tensions low enough to spread freely across all formwork surfaces. On hydrophobic surfaces — heavy phenolic and polypropylene — they don’t just coat the face. They penetrate it. The release film progressively disappears into the panel. The lubrication is gone before the pour begins. The research is explicit: long delays between the release agent application and concrete placement must be avoided when using hydrocarbon-containing formwork materials. This is not a minor operational detail.
The second: the well-known site observation that consistent fair-faced results are achievable only after formwork has been used several times is now experimentally confirmed and explained. Surface energy measurements on factory-fresh panels showed high internal scatter — the panel face is not a consistent surface on first use. Surface energy increases progressively over approximately 4 stripping cycles, after which it stabilizes. New panels should possibly be run on structural work before they appear on SB3 or SB4 faces. This is not superstition. It is surface physics.
The decision, then, is about which variables you are actually optimising for.
A zero-absorption liner offers maximum dimensional consistency, very high reuse rates, and proven performance in precast production and complex geometry work. On a flat in-situ SB4 wall where colour uniformity and blowhole density are the primary criteria, the physics work against it.
A semi-absorbent phenolic-coated liner on a veneered plywood substrate sits in a more useful position for demanding architectural concrete: a relatively pore-free surface, a lower risk of marbling, and surface tolerances that are good but perhaps not equivalent to the mirror finish a zero-absorption panel produces at its best.
And melamine? The polar surface energy data says it deserves a serious second look. Thirty years of industry habit said otherwise.
Westag obviously drew a similar conclusion. In 2013 — two years after the Schubert research was published — they introduced various melamine-based panels, including the Betoplan Top MF: a high-density melamine-formaldehyde coating engineered specifically for fair-faced concrete, addressing the alkaline-resistance limitations that make conventional melamine unsuitable for direct contact with concrete. They remain, as far as I can establish, the only products of their type from a major European formwork manufacturer. Doka went in a different direction — synthetic coatings on multiplex substrates. The rest of the market stayed with phenolic.
The research was published in 2011. The commercial response came in 2013. It is now 2025. Phenolic still accounts for something above 95% of formwork panel specifications globally.
The question to ask before ordering the liner is not which product has the best reuse rate. It is this: is a relatively pore-free surface, with a low risk of marbling, more important than reuse numbers? The answer determines where on the absorption spectrum you should choose from. And melamine deserves a closer look.
That conversation belongs at the specification stage, not at the timber merchant.
What the Liner Decision Actually Is
The formwork liner is the negative mould of the finished surface. Every characteristic of that liner — its absorbency, substrate construction, coating weight, and panel format — transfers directly into the concrete. The decision should not be administrative. It is a surface design decision ideally made weeks before the pour. In fact, it probably belongs in the BoQ.

URL for a Westag catalogue:
https://www.westag.de/fileadmin/user_upload/THE_STANDARD_IN__CONCRETE__CONSTRUCTION_1710.pdf
Link to the research paper (in German):
https://edocs.tib.eu/files/e01fn12/686716744.pdf